

Address
54 Pinckney St, Boston, MA
Price
$ 6,399,000
Property Attributes
- MLS#73557536
- TypeSingle Family
- Listing Status Active
- CountySUFFOLK
- CityBoston
- AreaBeacon Hill
- NeighborhoodBeacon Hill
- Zip02114
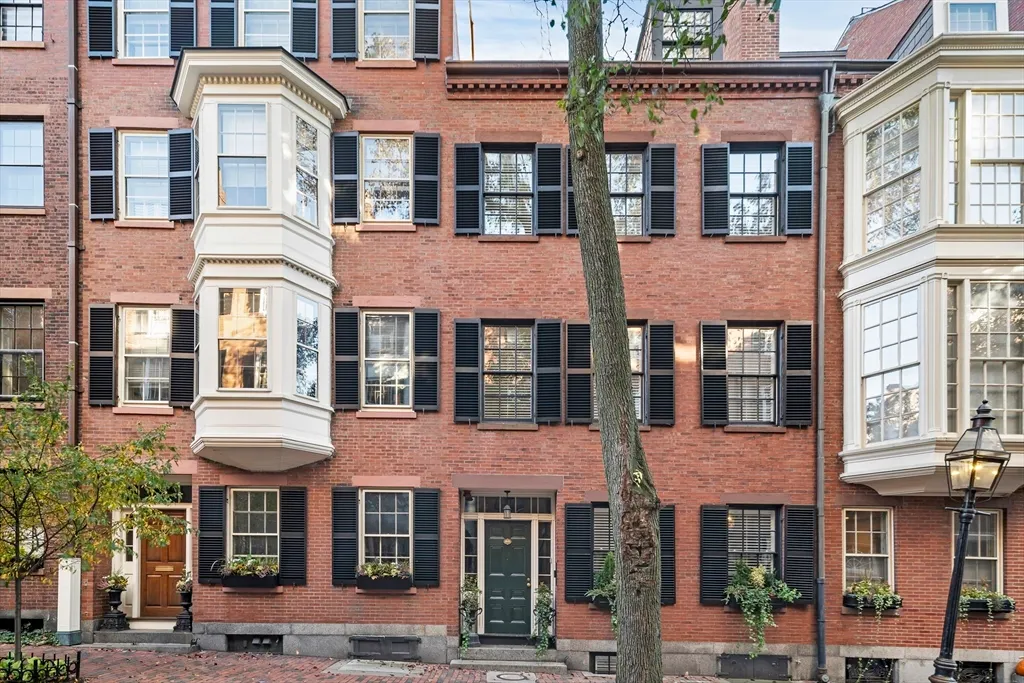
- StyleGreek Revival
- Year Built1833
- Taxes$ 55224
- Price$ 6,399,000
- Bedrooms5
- Full Bathrooms4
- Half Bathrooms2
- Sqr Footage3852
- Lot Size0.03 Acres
Data Source:
Massachusetts MLS Property Info Network (MLSPIN)
Property Description
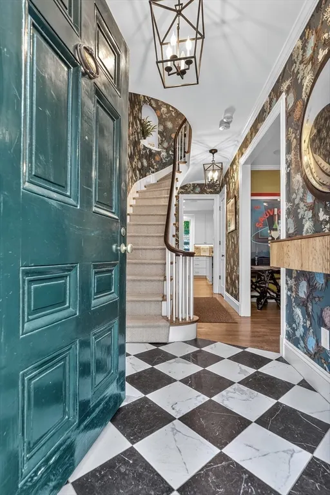
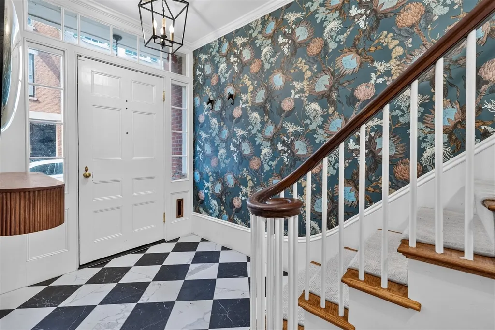
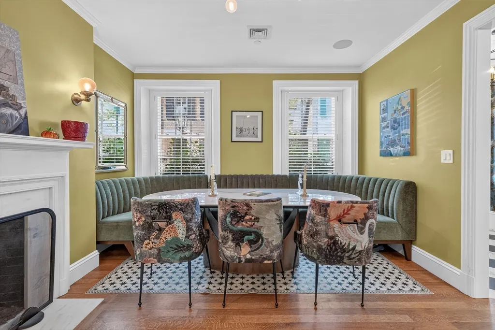
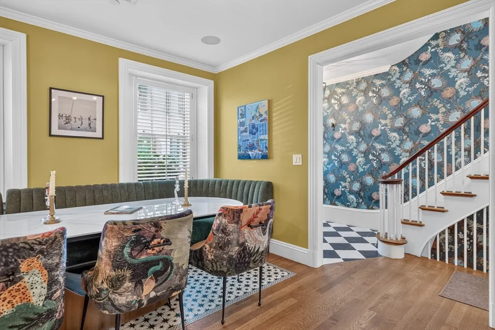
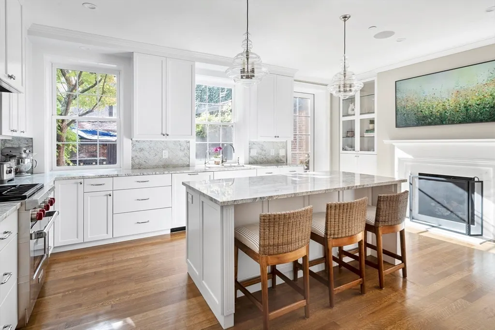
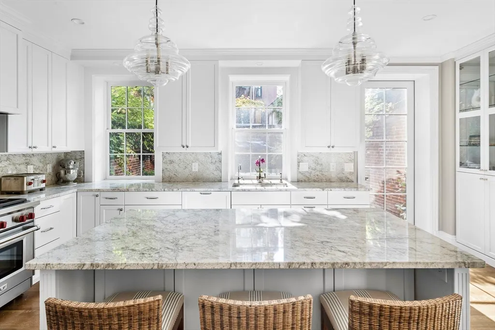
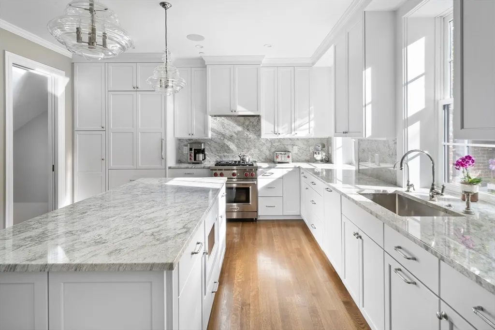
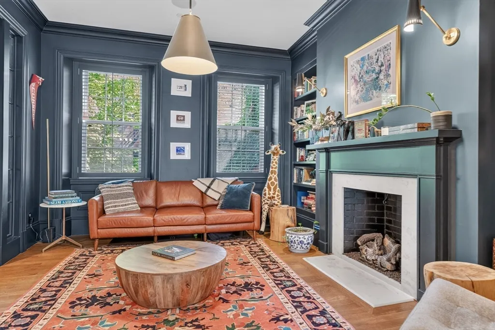
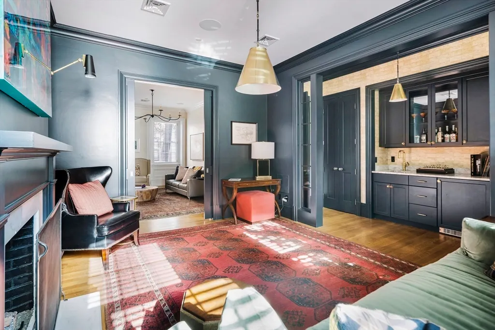
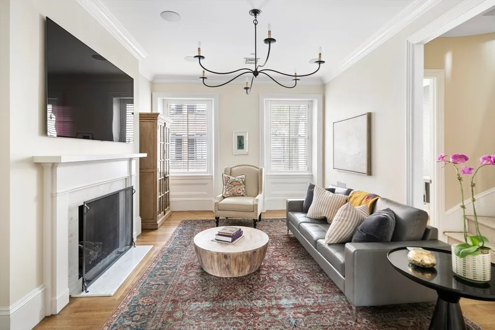
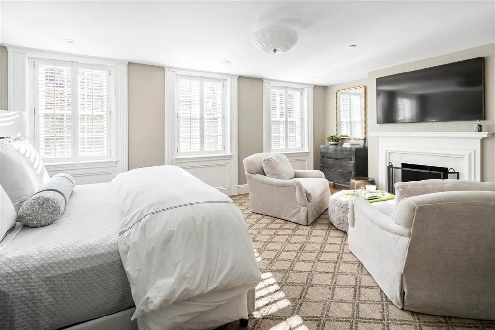
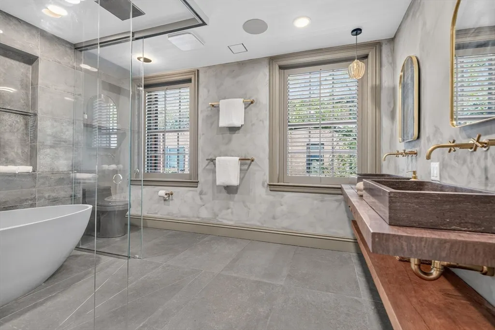
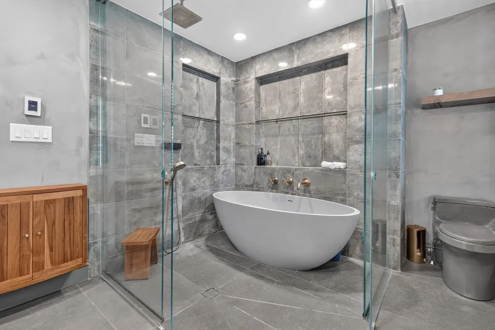
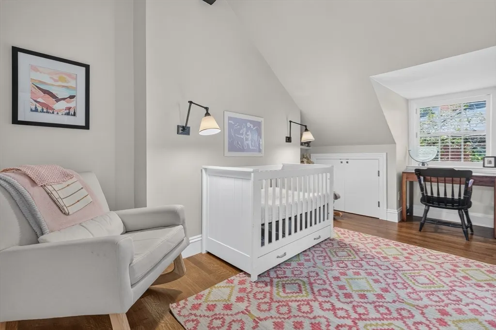
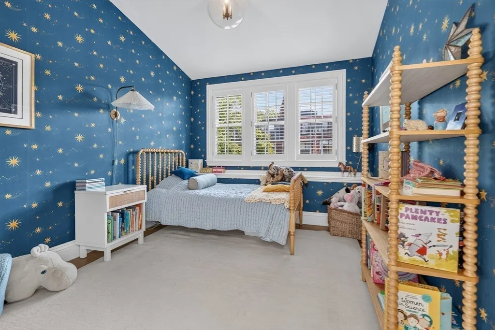
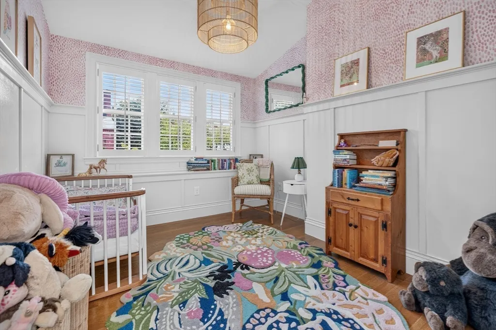
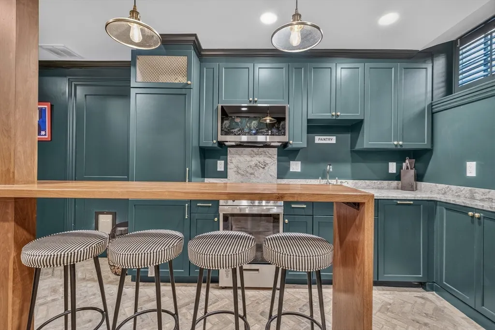
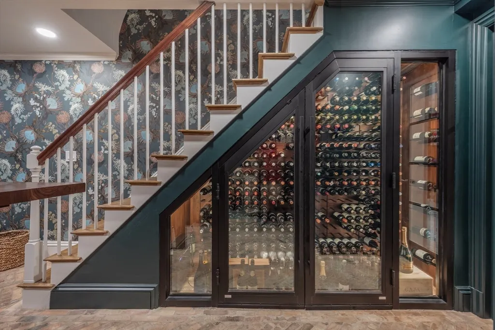
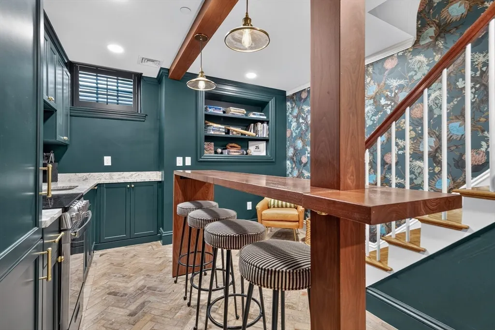
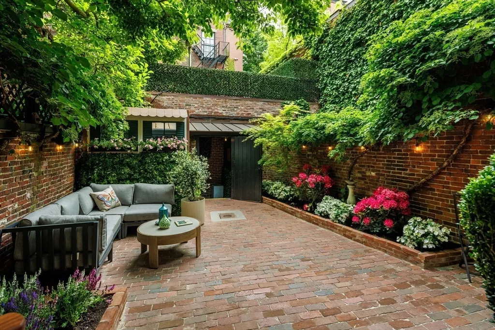
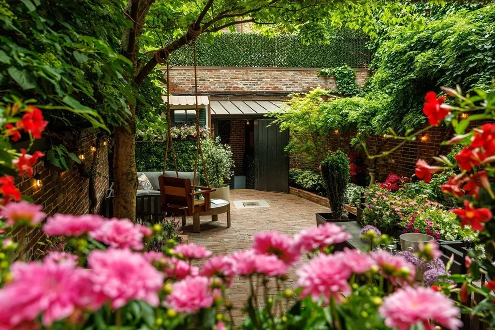
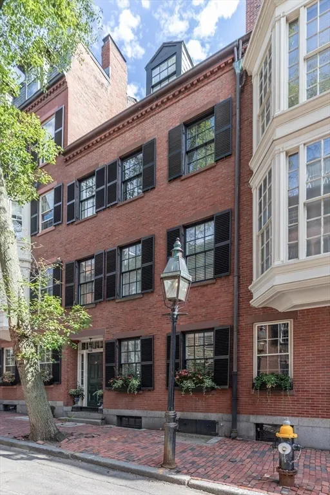
Welcome to 54 Pinckney Street! Tucked away on one of Beacon Hill’s most coveted blocks just steps from Louisburg Square, 54 Pinckney Street is a masterclass in refined city living. This meticulously renovated townhouse offers five sun-drenched levels of living space, steeped in a rich literary heritage as the former residence of Nathaniel Hawthorne. Every floor has been reimagined with an uncompromising eye for detail, creating a layout that flows effortlessly from one level to the next.At the heart of the home, the state-of-the-art kitchen is a chef’s dream, featuring sleek granite countertops and a premium appliance suite by Wolf, Sub-Zero, and Bosch. It opens directly onto a lush, private garden patio—a rare outdoor sanctuary that was recently featured on the prestigious Beacon Hill Hidden Garden Tour. This professionally planted oasis offers a level of horticultural beauty and privacy that is truly exceptional for the city.The second level serves as the home's centerpiece, boasting a grand formal living room with soaring ceilings and a handsome study/media room complete with a custom wet bar.The primary suite is a true retreat, with a large walk in closet and a breathtaking, spa-like bathroom anchored by a deep resin soaking tub and a glass enclosed shower room. The top floor contains 3 additional bedrooms and two full marble bathrooms featuring Water Works fixtures. Throughout the residence, five stately fireplaces, bespoke millwork, and rich hardwood floors add layers of warmth and character. Practicality is woven into the design with two laundry areas, all-new systems, and a versatile lower-level au pair suite. This private guest space includes a wine cellar, a new kitchen and its own separate entrance, providing independence and convenience for long-term visitors.A modern fire suppression sprinkler system and a security system is also in place.This is a masterful recreation of Old-World Boston, reimagined for a contemporary lifestyle with the highest caliber of craftsmanship and a storied past. Some photos are from a prior listing.
| Price History | |
|---|---|
| 7/31/2026 | Listed $6,399,000 |
General Features
| Sewer | Public Sewer |
|---|---|
| Heating | Forced Air |
| Cooling | Central Air |
| Utilities | for Gas Range |
| Appliances | Water Heater,Range,Dishwasher,Disposal,Microwave,Refrigerator,Freezer,Washer,Dryer |
| Zoning | R1 |
| Patio/Porch Features | Patio |
| Architectural Style | Greek Revival |
| Security Features | Security System |
| Exclusions | Tvs,Vestaboard In The Kitchen And Indoor Kids Swing In Lower Level |
| Year Built | 1833 |
| Property Subtype | Single Family Residence |
| Tax Year | 2025 |
| Parcel Number | W:05 P:01665 S:000,3356065 |
| Community Features | Public Transportation,Shopping,Walk/Jog Trails,Public School,T-Station,University |
| County | Suffolk |
| Property Type | Residential |
| HOA | No |
| Subdivision Name | Beacon Hill |
| Garage Y/N | No |
| Waterview | No |
| Total Rooms | 9 |
| Full Baths | 4 |
| Status | Active |
| Directions | Pinckney between Louisburg Square and Joy Street |
| City | Boston |
| Senior Community Y/N | No |
| MLS Area | Beacon Hill |
| Lot Size Units | Acres |
| Lot Size Square Feet | 1344 |
| Property Attached Y/N | Yes |
| Year Built Details | Approximate |
| Tax Annual Amount | 55224 |
| Home Warranty Y/N | No |
| Building Area Units | Square Feet |
| Standard Status | Active |
| Year Built Source | Public Records |
| Tax Assessed Value | 4768900 |
| Certified Treated | Unknown |
Interior Features
| Interior Amenities | Wired for Sound |
|---|---|
| Basement | Finished |
| Flooring | Hardwood |
| Total Fireplaces | 5 |
| Air Conditioning Y/N | Yes |
| Heating Y/N | Yes |
| Fireplace Y/N | Yes |
| Above Grade Finished Area | 3052 |
| Half Baths | 2 |
| Total Bedrooms | 5 |
| Below Grade Finished Area | 800 |
| LivingAreaSource | Public Record |
| Total Baths | 6 |
| Primary Bathroom Features | Yes |
Exterior Features
| Exterior Amenities | Patio,Garden |
|---|---|
| Parking Features | On Street |
| Lot Features | Gentle Sloping |
| Water Source | Public |
| Lot Size Area | 0.03 |
| Foundation Details | Granite |
| Spa | No |
| Building Area Total | 3852 |
| Lot Size Acres | 0.03 |
| Waterfront Y/N | No |
| Road Frontage Type | Public |
Amenities
- Foreclosure
- Views
- Short Sale
- New Construction
- Adult 55+
- Lease To Own
- No HOA Fees
- Furnished
- Primary On Main
- Air Conditioning
- Seller Finance
- Green
- Fixer Upper
- Horse
- Golf
- Fireplace
- Deck
- Garage
- Basement
- Pool
Property vs Single Family Average in 02114
Price
Taxes
Year Built
Visits
 Massachusetts MLS Property Info Network (MLSPIN) - The property listing data and information set forth herein were provided to MLS Property Information Network, Inc. from third party sources, including sellers, lessors and public records, and were compiled by MLS Property Information Network, Inc. The property listing data and information are for the personal, non commercial use of consumers having a good faith interest in purchasing or leasing listed properties of the type displayed to them and
