

Open House Sat, Sep 12th 12:00 PM - 01:30 PM
Address
40 Grand Hill Dr, Dover, MA
Price
$ 2,045,000
Property Attributes
- MLS#73576090
- TypeSingle Family
- Listing Status New
- CountyNORFOLK
- CityDover
- NeighborhoodDonnelly Estates
- Zip02030
- StyleColonial
- Year Built1986
- Taxes$ 23546
- Price$ 2,045,000
- Bedrooms5
- Full Bathrooms3
- Half Bathrooms2
- Sqr Footage5547
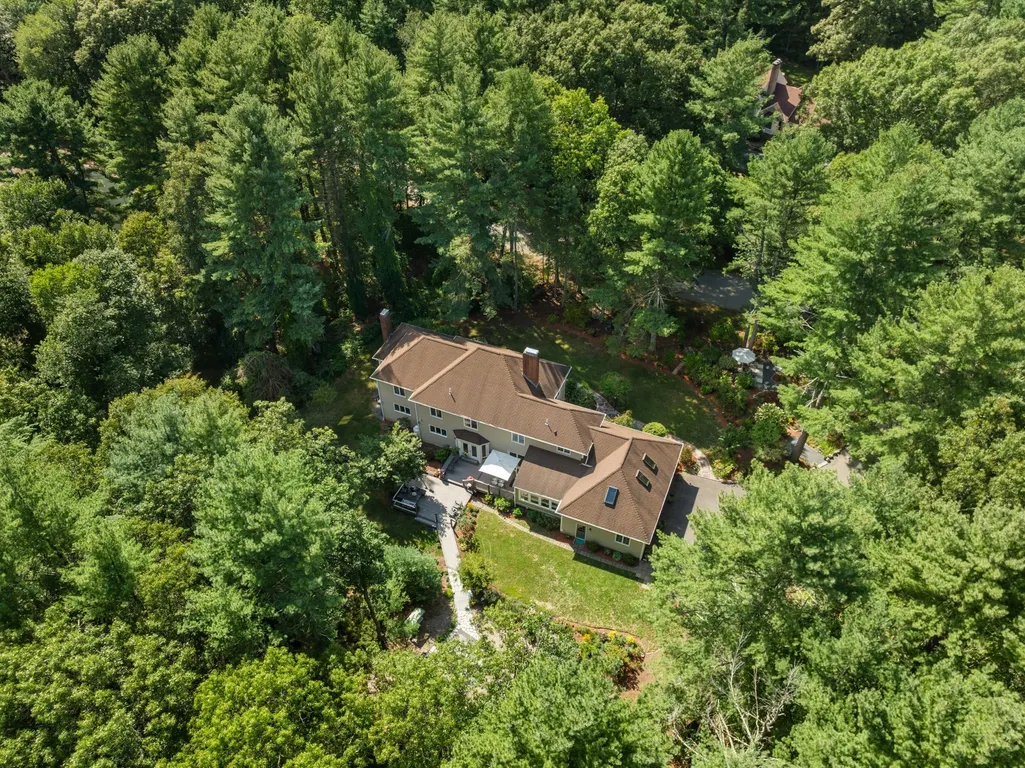
- Lot Size2.62 Acres
Data Source:
Massachusetts MLS Property Info Network (MLSPIN)
Property Description
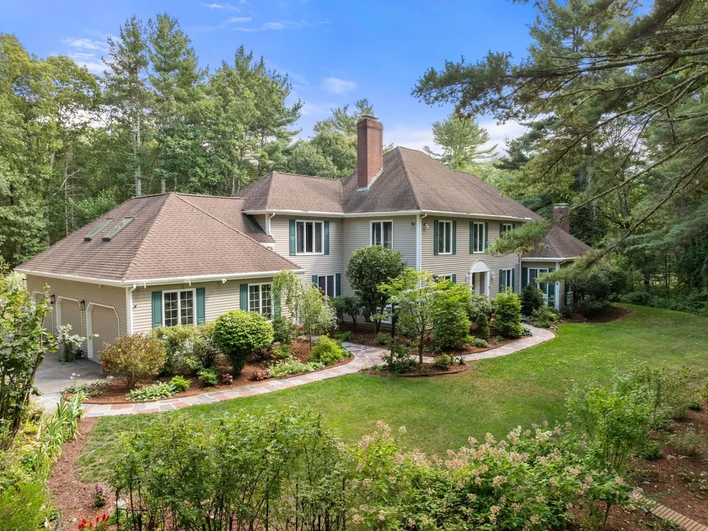
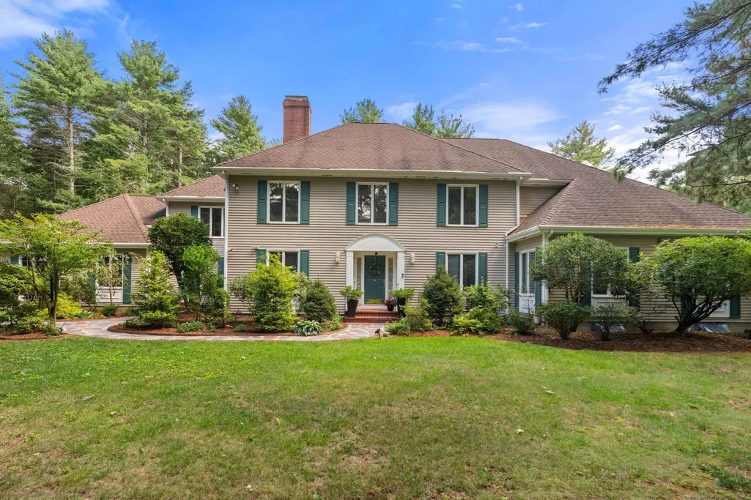
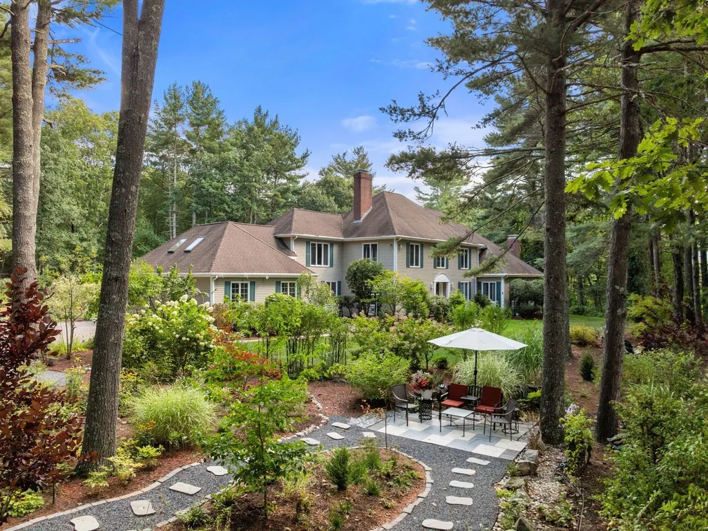
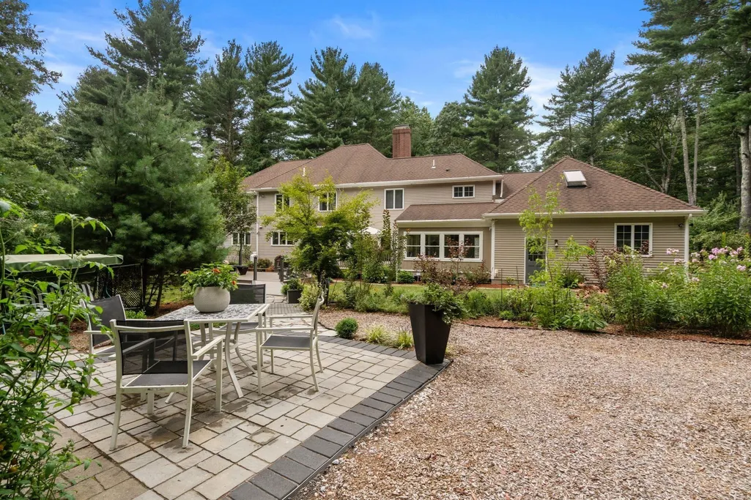
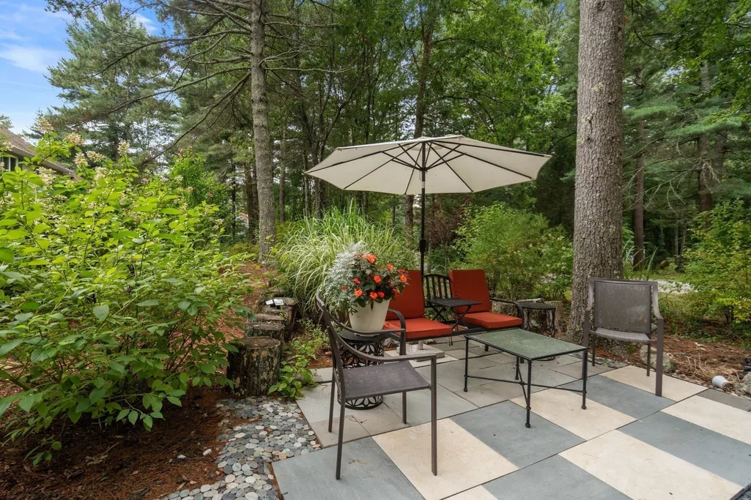
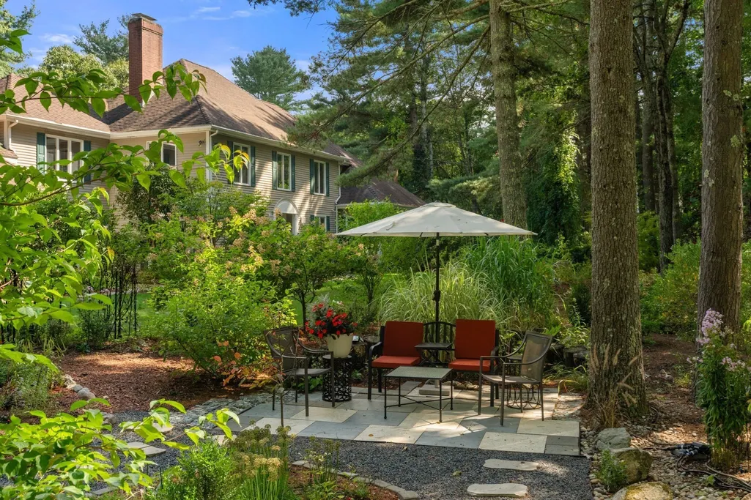
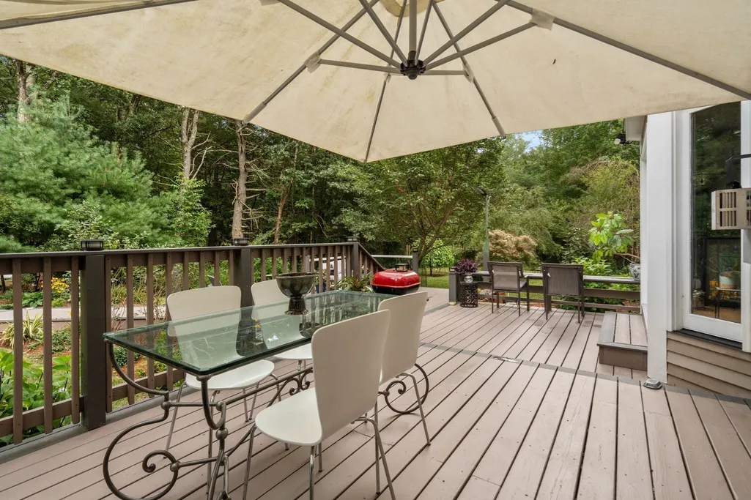
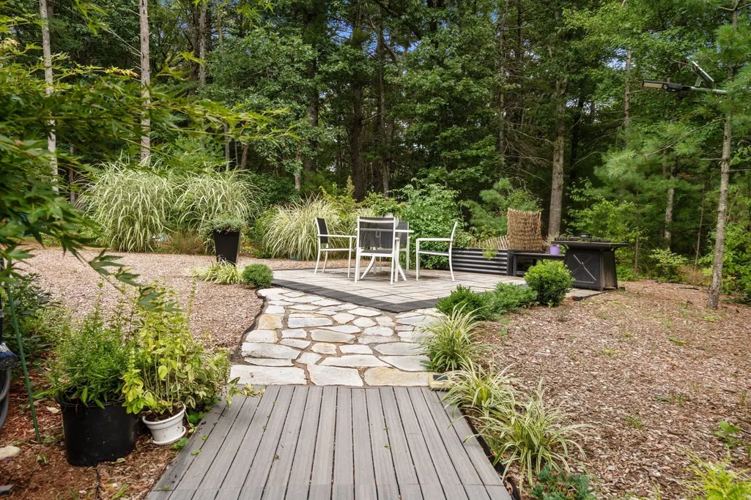
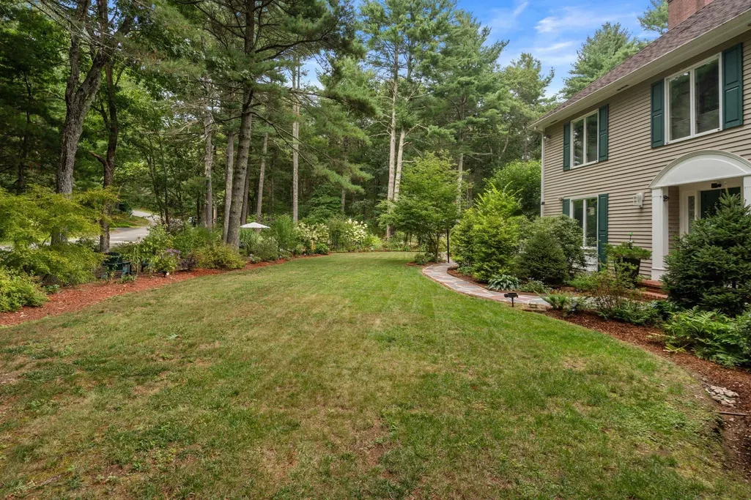
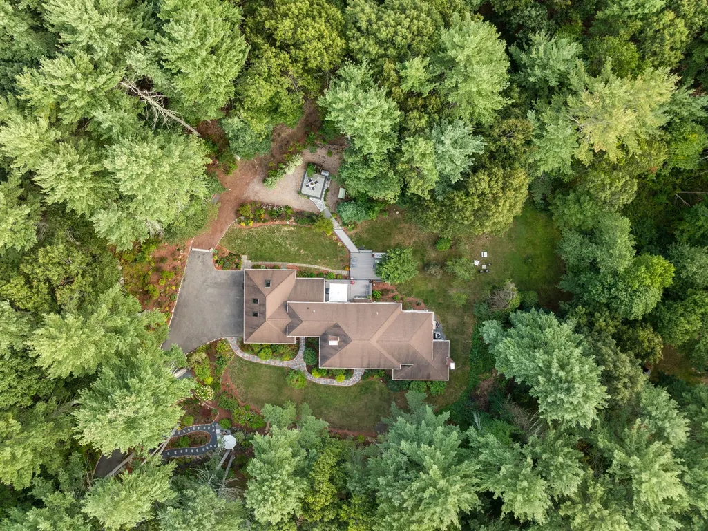
Set gracefully on over 2 acres of land in one of Dover’s most desirable neighborhoods, offers an exceptional blend of privacy, elegance, and beautifully appointed outdoor living. Generously situated amid stunning gardens and meticulously maintained grounds, this remarkable property creates a sense of tranquility and timeless appeal from the moment you arrive.The expansive landscape provides an extraordinary backdrop for everyday living and entertaining, with thoughtfully designed gardens, mature plantings, lush lawns, and inviting outdoor spaces that showcase the natural beauty of the setting. Every season brings a new perspective, from vibrant summer blooms to the rich colors of autumn. Beyond its impressive grounds, the property offers the rare combination of substantial acreage and neighborhood convenience, creating a private retreat while remaining close to Dover’s number 1 schools. Where sophisticated living meets the serenity of an extraordinary landscape.
| Elementary School | Middle School | High School |
|---|---|---|
| Chickering Elementary School | Dover/Sherborn Middle School | Dover/Sherborn High School |
| Price History | |
|---|---|
| 9/11/2026 | Listed $2,045,000 |
General Features
| Sewer | Private Sewer |
|---|---|
| Heating | Baseboard,Oil,Fireplace(s) |
| Cooling | Central Air |
| Utilities | Washer Hookup |
| Roof | Shingle |
| Appliances | Range,Oven,Refrigerator |
| Zoning | R2 |
| Garage Spaces | 3 |
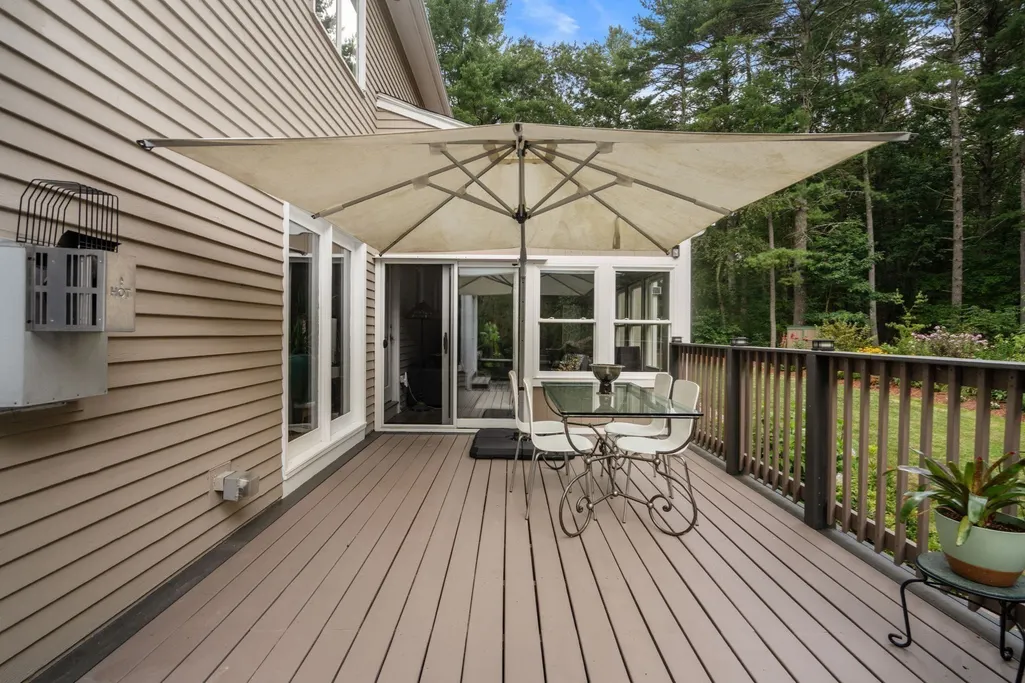
| Patio/Porch Features | Patio,Covered |
| Architectural Style | Colonial |
| Construction Materials | Frame |
| Year Built | 1986 |
| Property Subtype | Single Family Residence |
| Tax Year | 2026 |
| Parcel Number | M:0016 B:0043 L:0000,79257 |
| Community Features | Conservation Area,Public School |
| County | Norfolk |
| Property Type | Residential |
| HOA | No |
| Attached Garage | Yes |
| Subdivision Name | Donnelly Estates |
| Garage Y/N | Yes |
| Waterview | No |
| Total Rooms | 10 |
| Full Baths | 3 |
| Status | New |
| Directions | Farm Street to Donnelly to Grand Hill Drive |
| High School | Dover/Sherborn |
| City | Dover |
| Disclosures | Sump Pump |
| Senior Community Y/N | No |
| Lot Size Units | Acres |
| Lot Size Square Feet | 113997 |
| Carport Y/N | No |
| Elementary School | Chickering |
| Property Attached Y/N | No |
| Year Built Details | Actual |
| Tax Annual Amount | 23546 |
| Home Warranty Y/N | No |
| Middle/Junior High School | Dover/Sherborn |
| Building Area Units | Square Feet |
| Standard Status | Active |
| Year Built Source | Public Records |
| Tax Assessed Value | 2104200 |
| Certified Treated | Unknown |
Interior Features
| Interior Amenities | Closet/Cabinets - Custom Built |
|---|---|
| Basement | Full,Partially Finished |
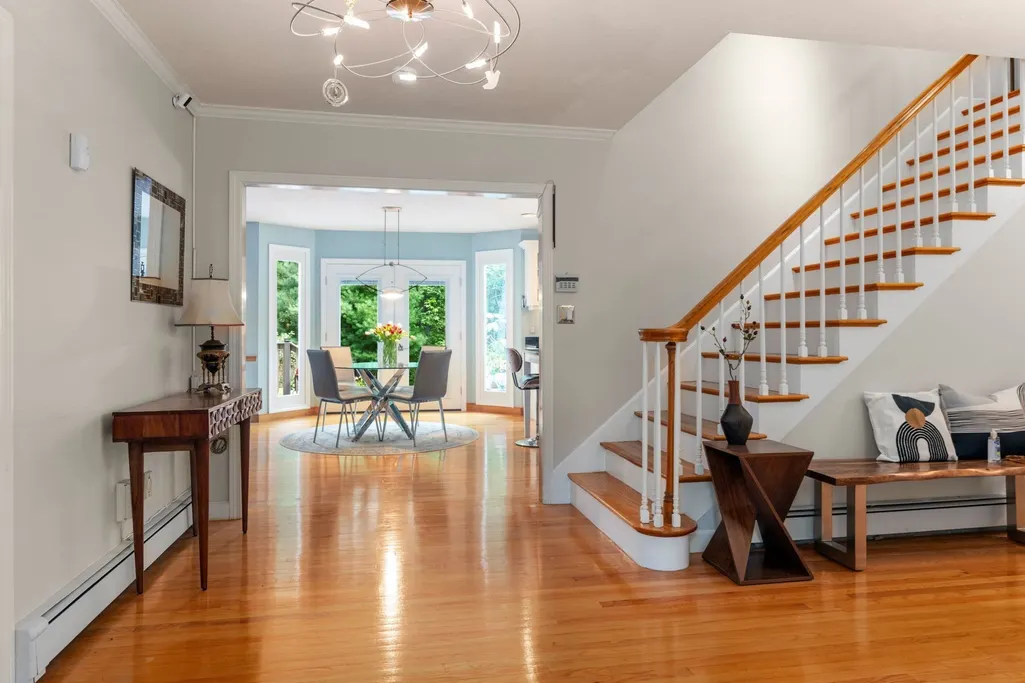
| Flooring | Hardwood,Flooring - Hardwood,Flooring - Stone/Ceramic Tile |
| Total Fireplaces | 3 |
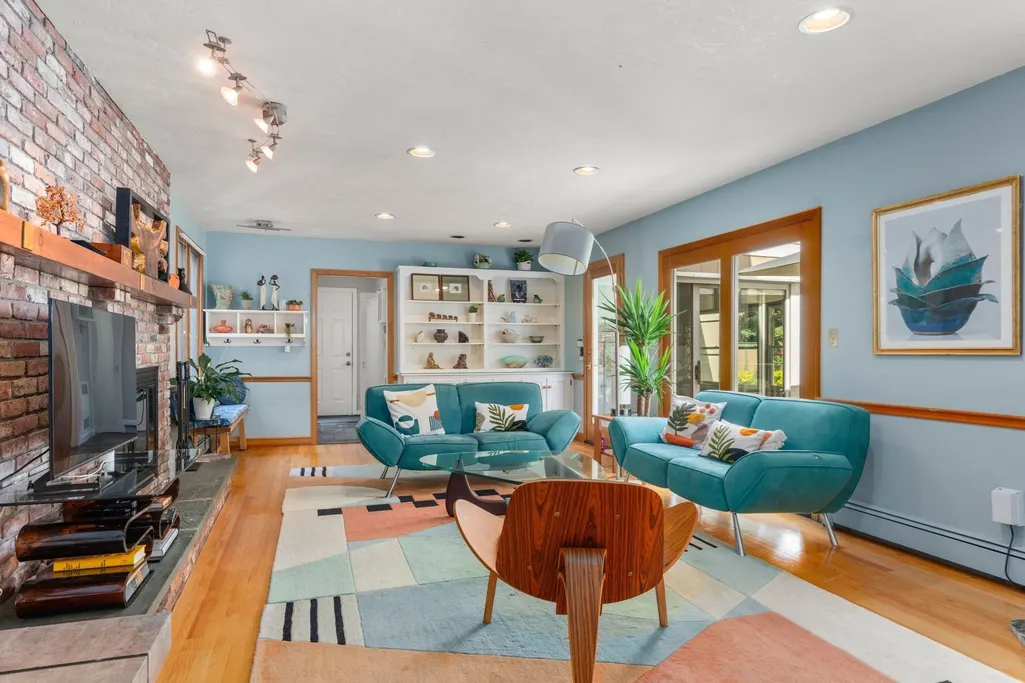
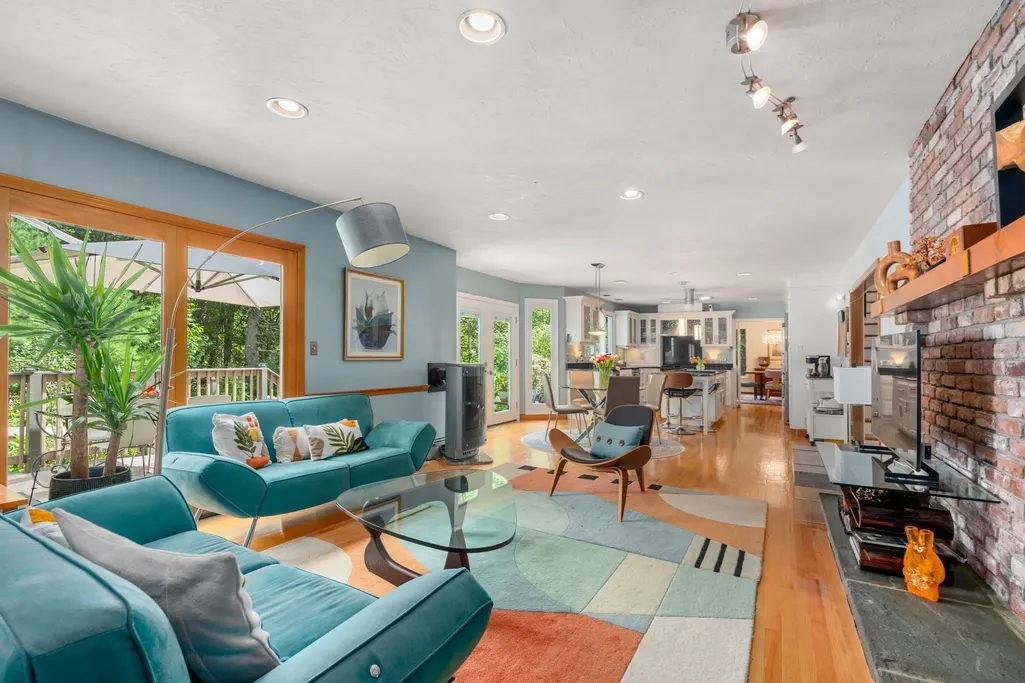
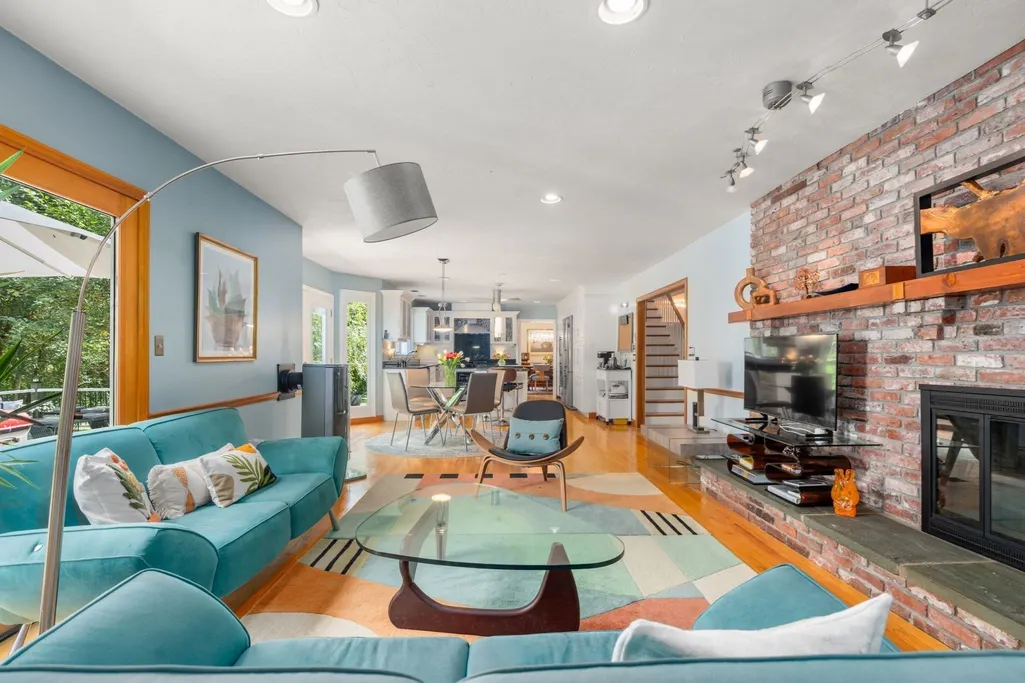
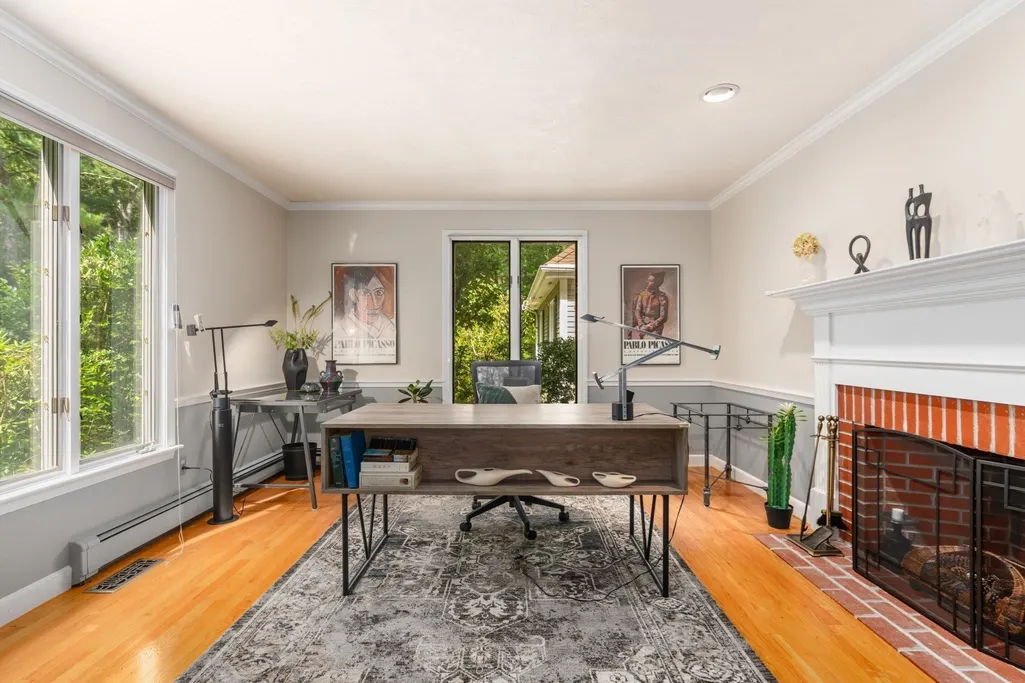
| Fireplace Features | Family Room,Living Room |
| Air Conditioning Y/N | Yes |
| Heating Y/N | Yes |
| Window Features | Insulated Windows,Screens |
| Fireplace Y/N | Yes |
| Above Grade Finished Area | 5047 |
| Half Baths | 2 |
| Laundry Features | Washer Hookup |
| Total Bedrooms | 5 |
| Below Grade Finished Area | 500 |
| Living Room Level | Main |
| LivingAreaSource | Public Record |
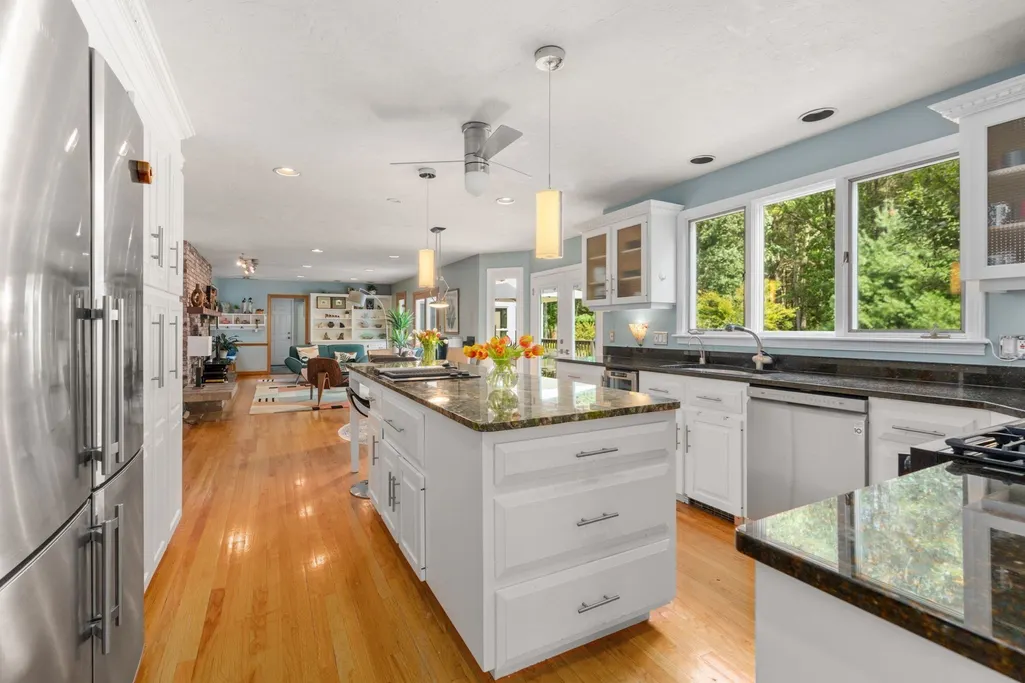
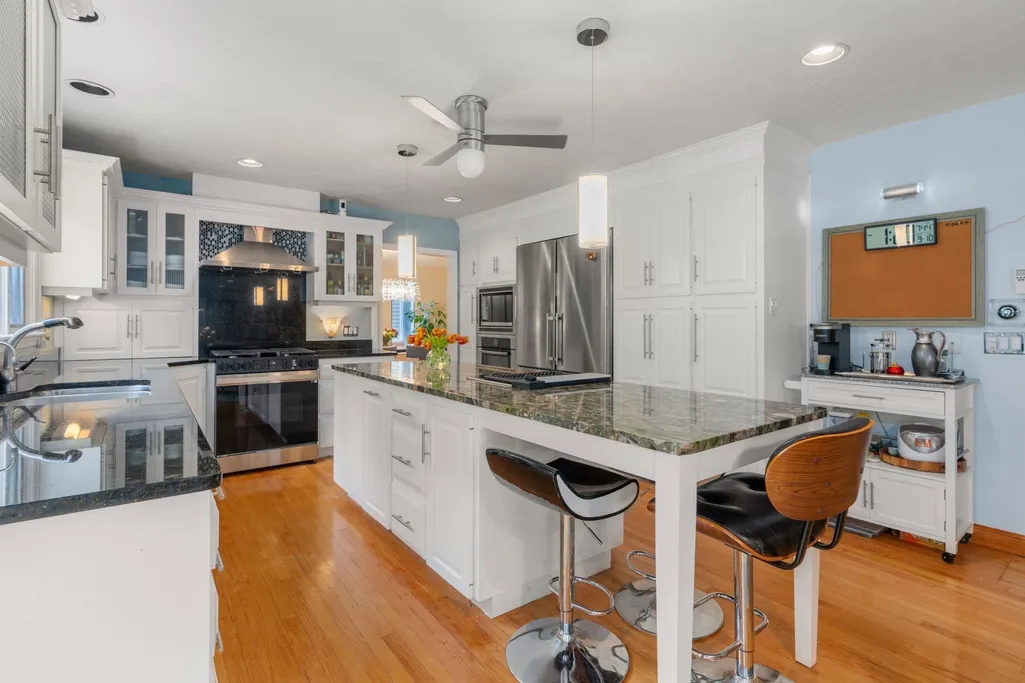
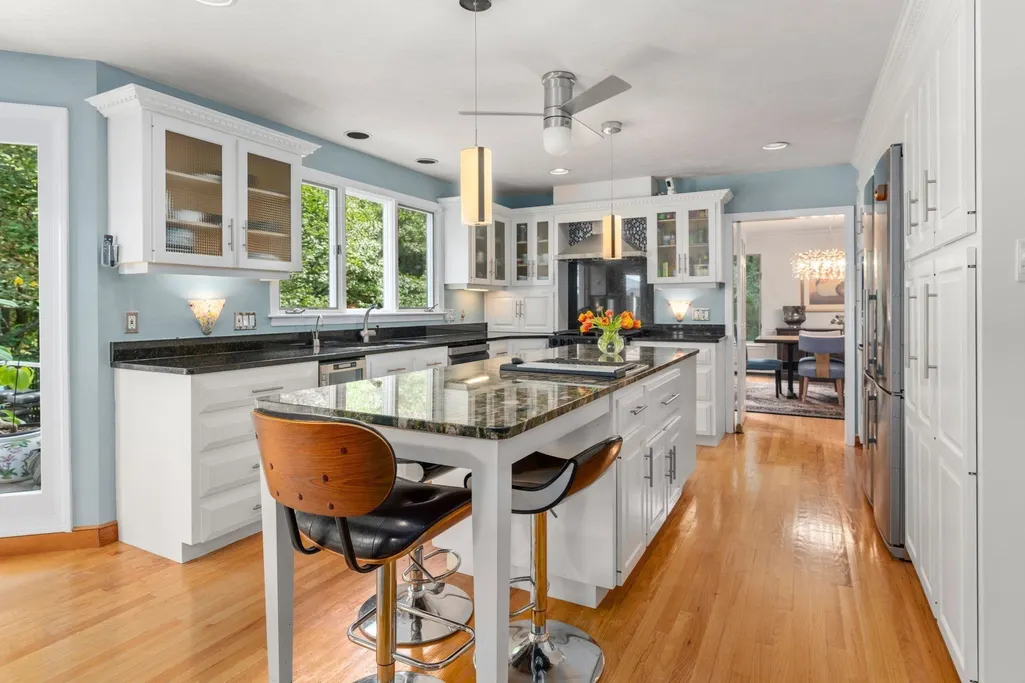
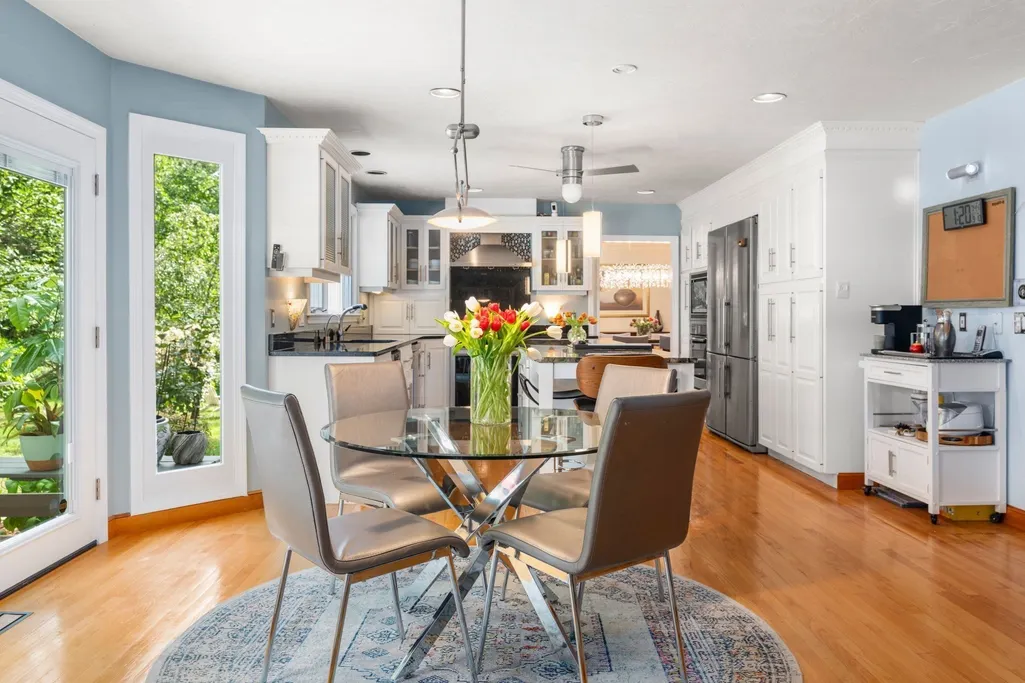
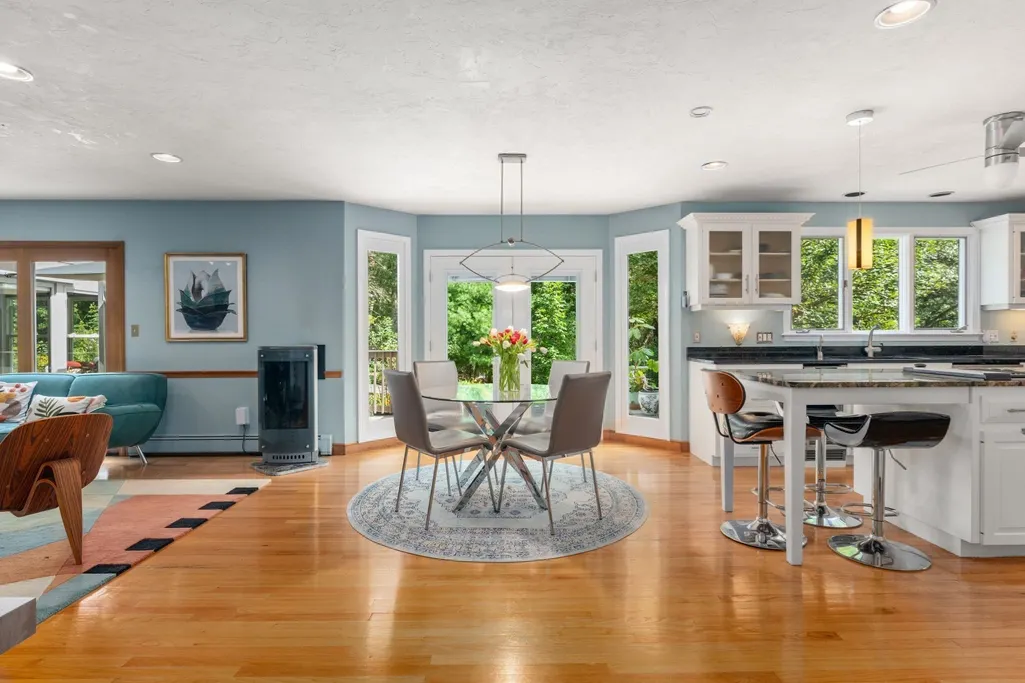
| Kitchen Features | Flooring - Hardwood,Window(s) - Bay/Bow/Box,Dining Area,Balcony / Deck,Kitchen Island,Exterior Access,Open Floorplan |
| Total Baths | 5 |
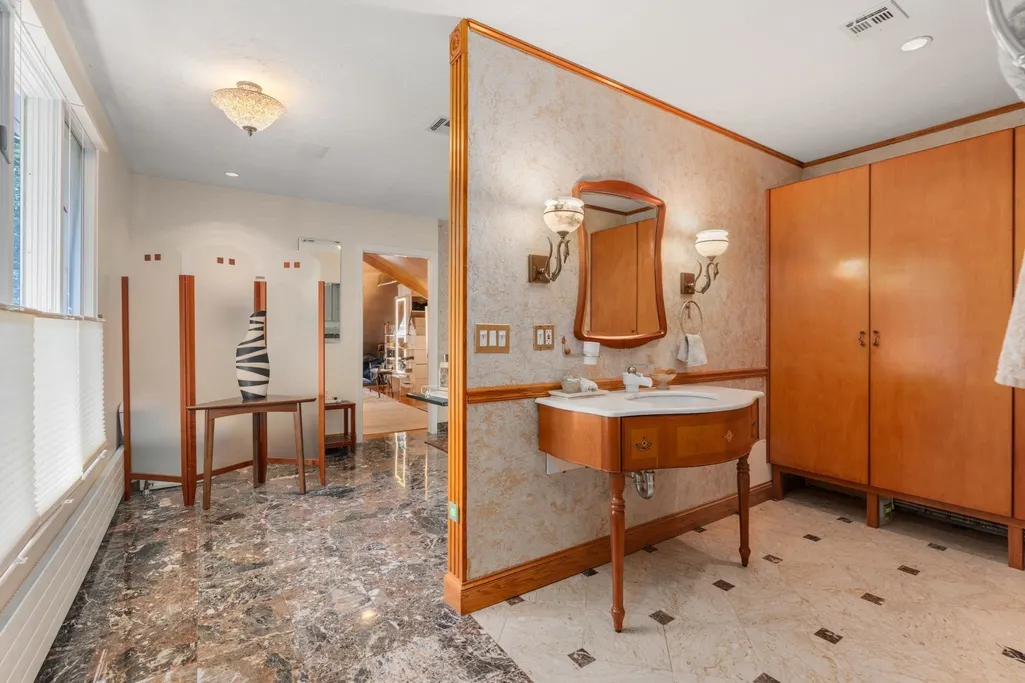
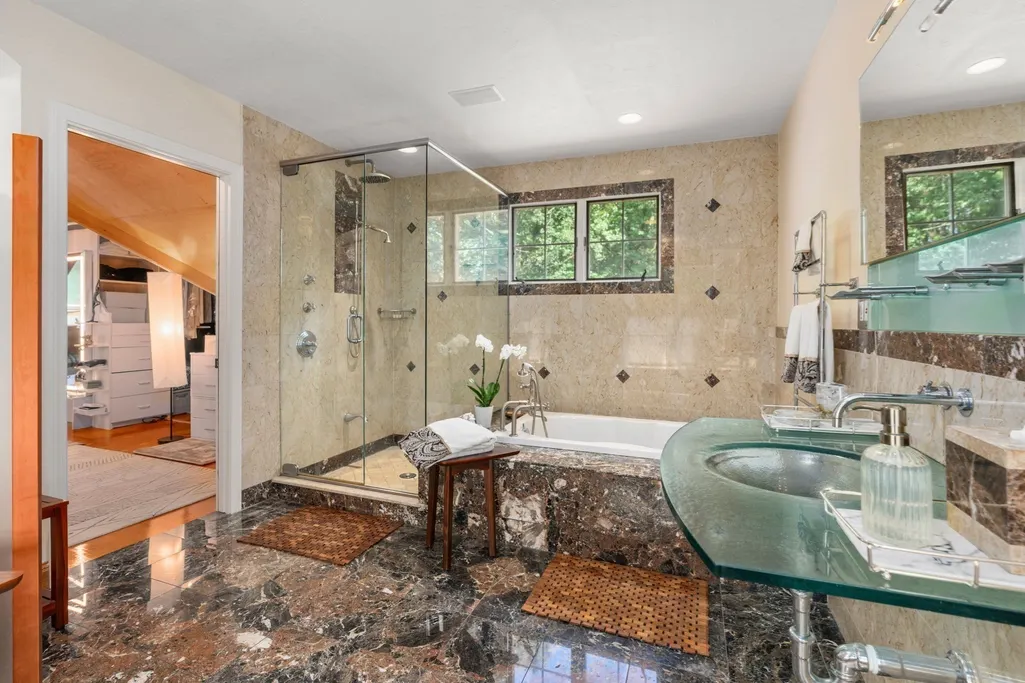
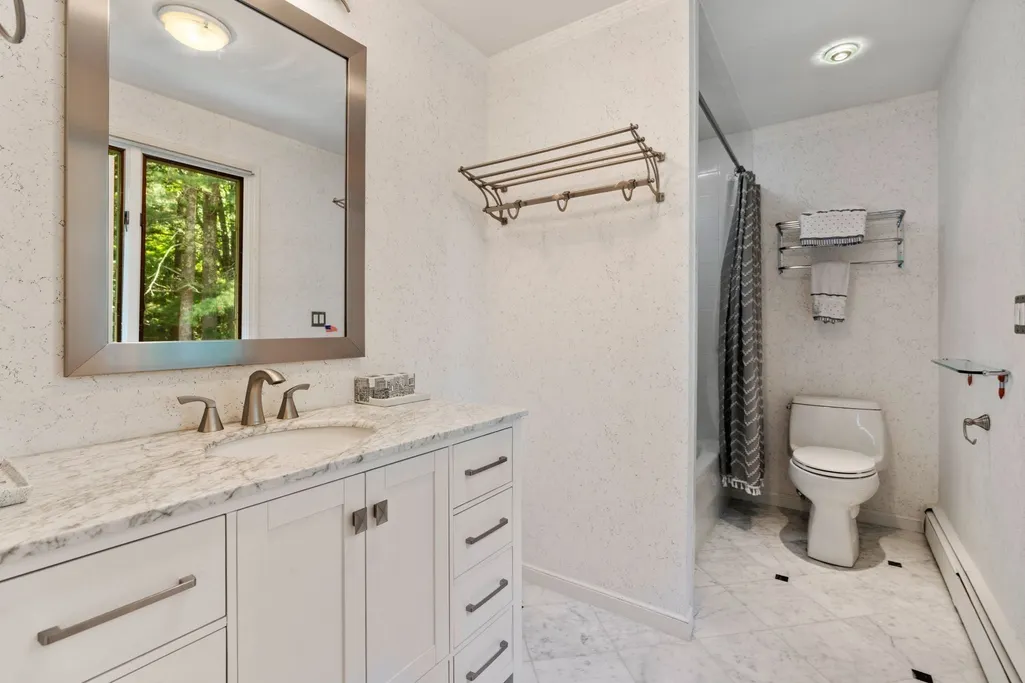
| Primary Bathroom Features | Yes |
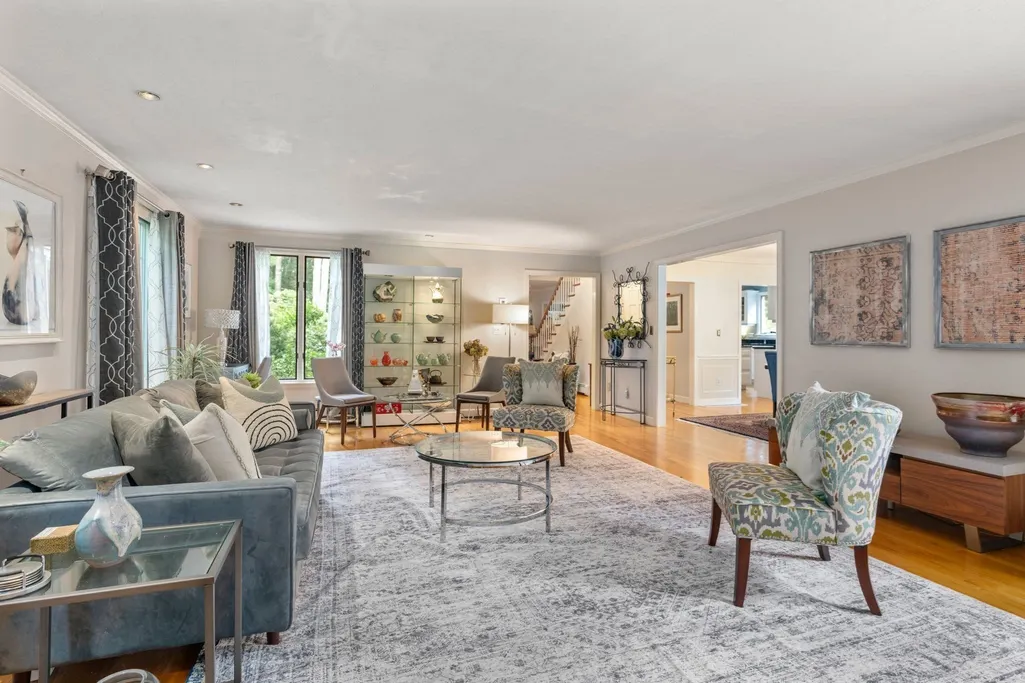
| Living Room Features | Flooring - Hardwood,Recessed Lighting |
| Bedroom 4 Features | Closet,Flooring - Hardwood |
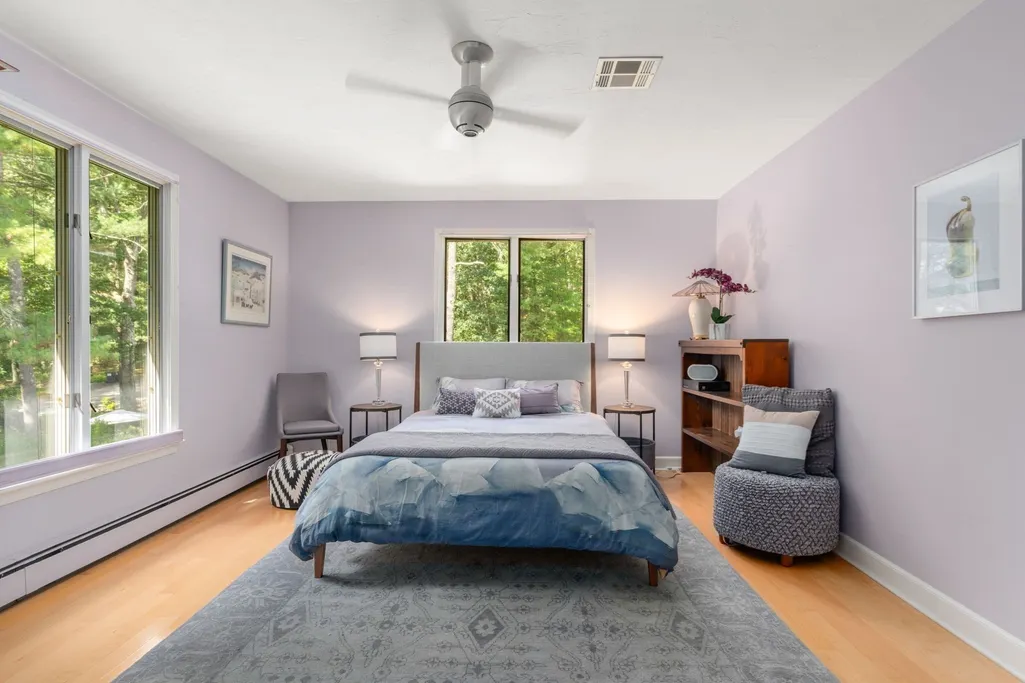
| Bedroom 3 Features | Closet,Flooring - Hardwood |
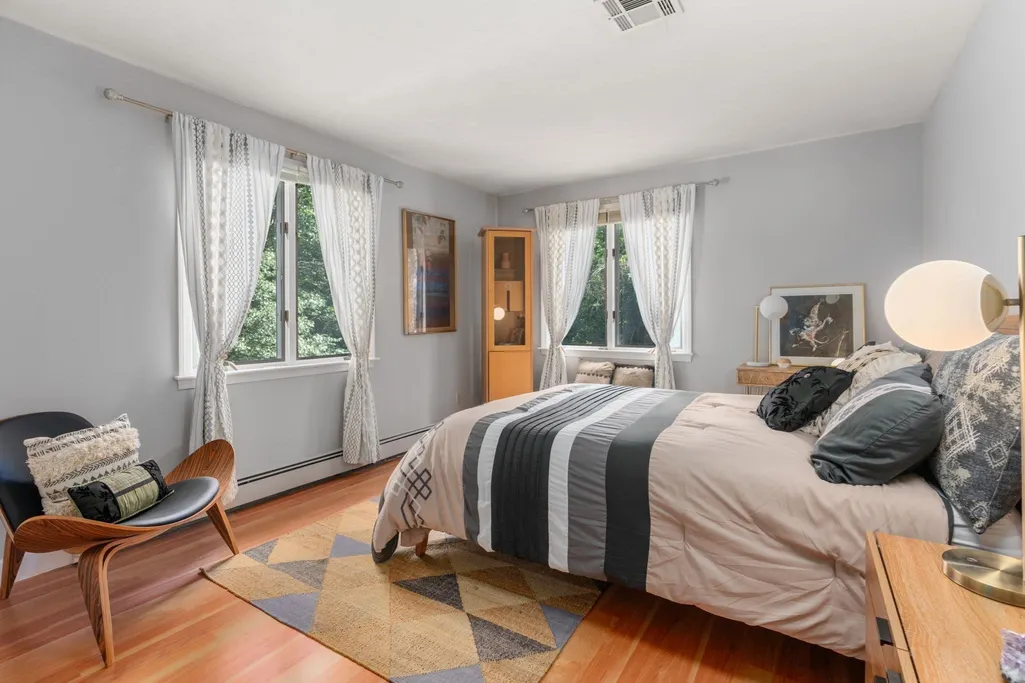
| Bedroom 2 Features | Bathroom - Full,Closet,Flooring - Hardwood |
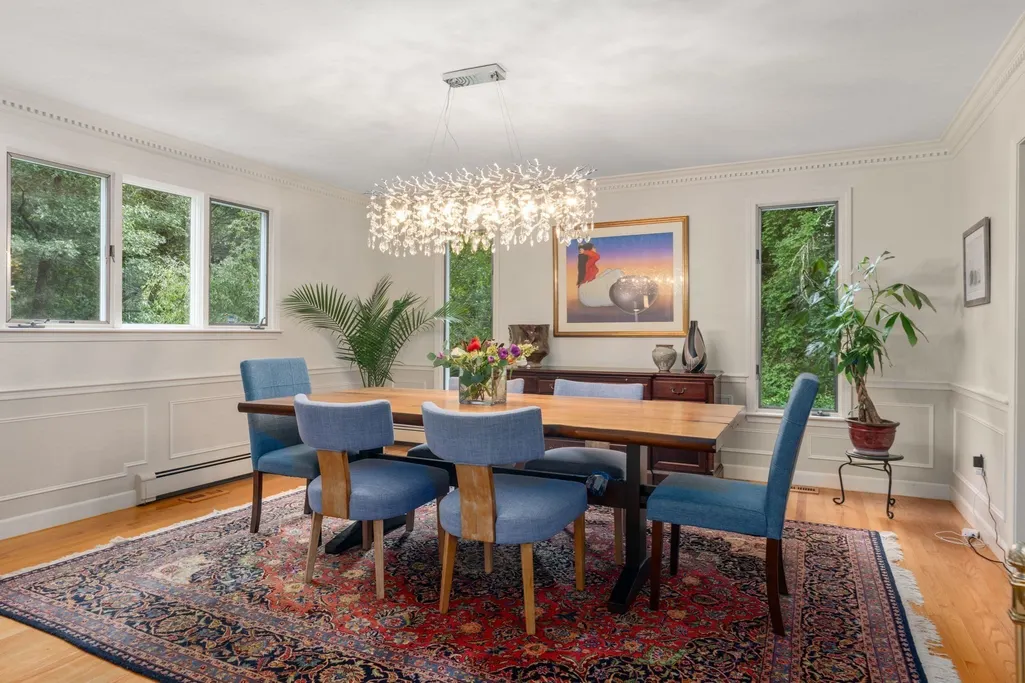
| Dining Room Features | Flooring - Hardwood |
| Kitchen Area | 336 |
| Kitchen Length | 24 |
| Kitchen Width | 14 |
| Primary on Main | 204 |
| Second Bedroom Length | 17 |
| Second Bedroom Width | 12 |
| Bedroom 3 Area | 165 |
| Bedroom 3 Length | 15 |
| Bedroom 3 Width | 11 |
| Bedroom 4 Area | 143 |
| Bedroom 4 Length | 13 |
| Bedroom 4 Width | 11 |
| Dining Room Area | 15 |
| Dining Room Width | 15 |
| Family Room Area | 480 |
| Family Room Length | 20 |
| Living Room Area | 442 |
| Living Room Length | 26 |
| Living Room Width | 17 |
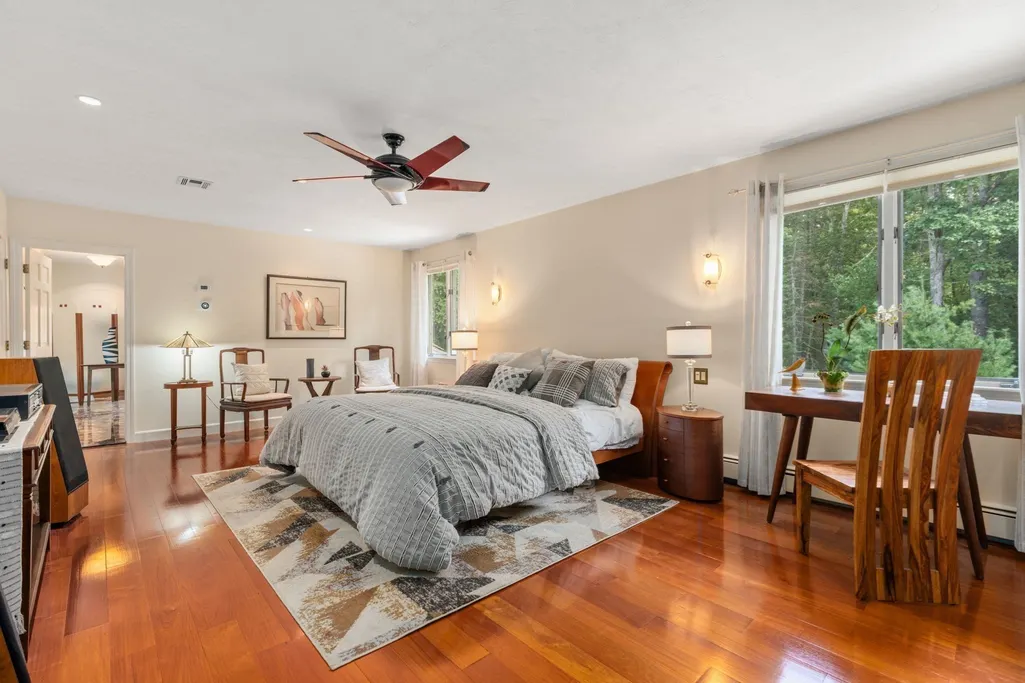
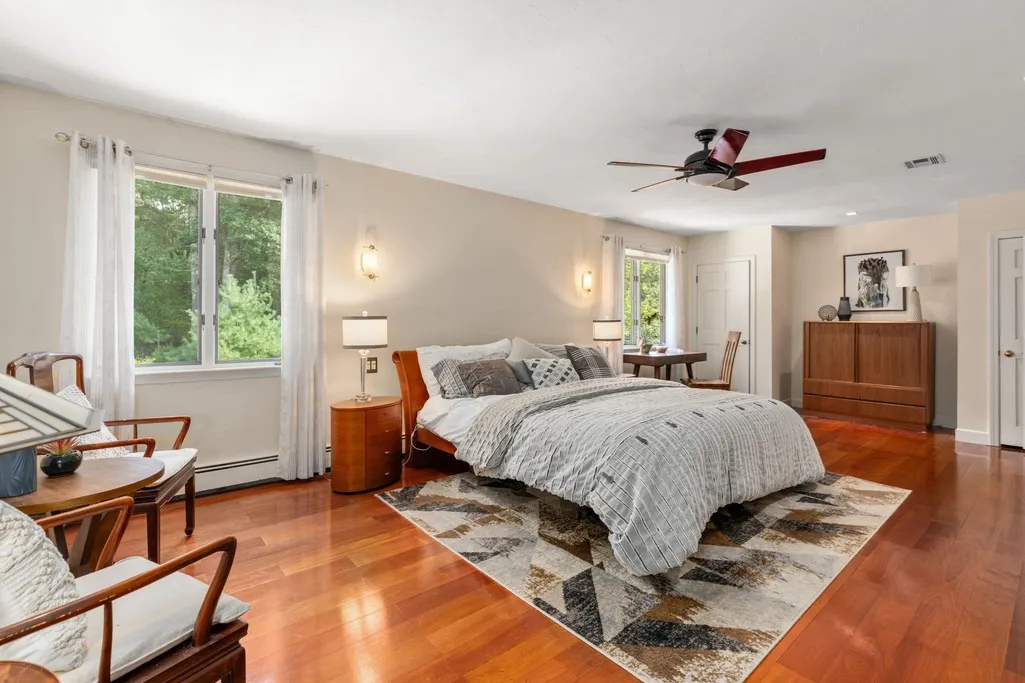
| Primary Bedroom Area | 322 |
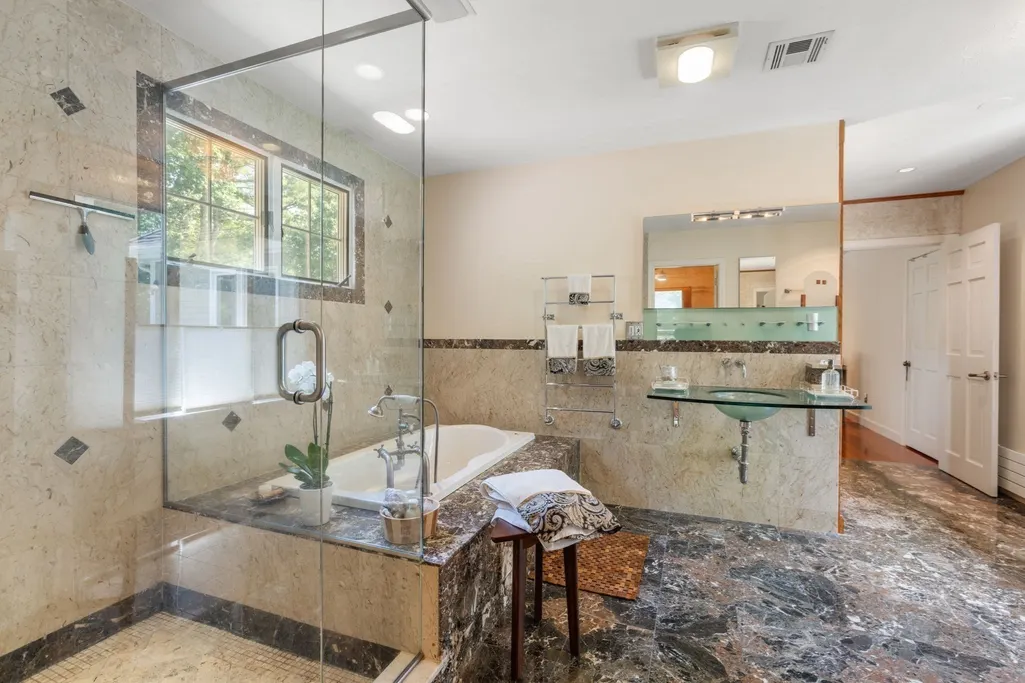
| Primary Bedroom Features | Bathroom - Full,Walk-In Closet(s),Closet,Closet/Cabinets - Custom Built,Flooring - Hardwood,Dressing Room |
| Primary Bedroom Length | 23 |
| Primary Bedroom Width | 14 |
| Family Room Width | 24 |
| Family Room Level | Main |
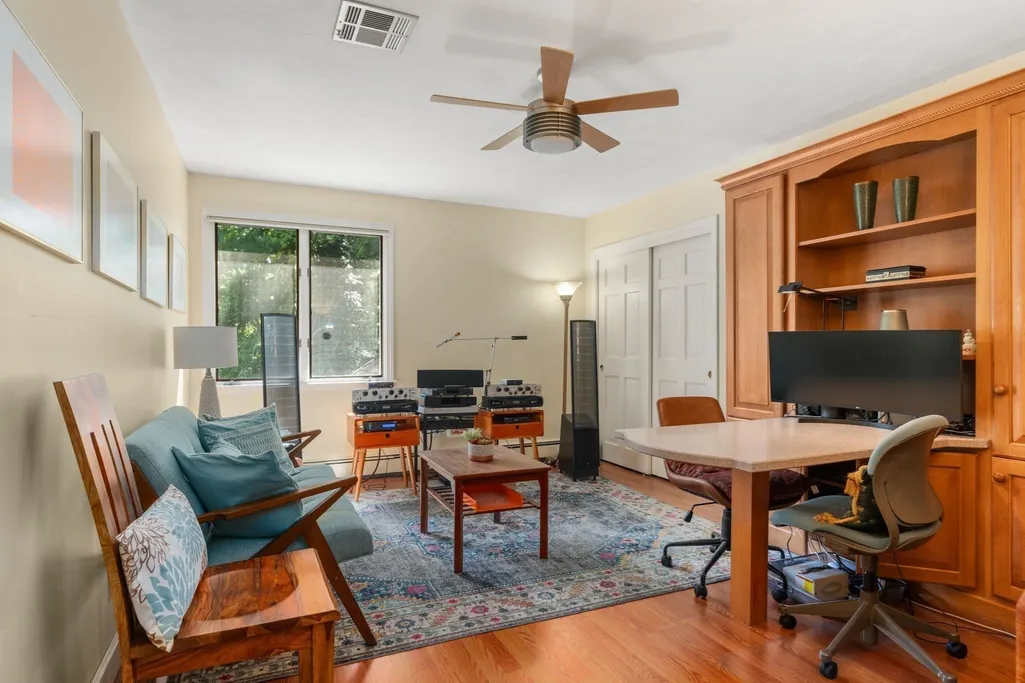
| Family Room Features | Closet/Cabinets - Custom Built,Flooring - Hardwood,Balcony / Deck,Exterior Access,Open Floorplan,Slider |
| Dining Room Area | 225 |
| Bedroom 5 Width | 11 |
| Bedroom 5 Length | 12 |
| Bedroom 5 Features | Closet,Flooring - Hardwood |
| Bedroom 5 Area | 132 |
Exterior Features
| Exterior Amenities | Patio,Covered Patio/Deck,Professional Landscaping,Sprinkler System,Decorative Lighting,Screens,Garden |
|---|---|
| Parking Features | Attached,Garage Door Opener,Paved Drive,Off Street,Paved |
| Lot Features | Easements,Level |
| Water Source | Private |
| Total Parking | 9 |
| Lot Size Area | 2.62 |
| Foundation Details | Concrete Perimeter |
| Spa | No |
| Building Area Total | 5547 |
| Lot Size Acres | 2.62 |
| Waterfront Y/N | No |
| Covered Spaces | 3 |
| Door Features | French Doors,Storm Door(s) |
| Road Frontage Type | Public |
| Road Responsibility | Public Maintained Road |
Amenities
- Foreclosure
- Views
- Short Sale
- New Construction
- Adult 55+
- Lease To Own
- No HOA Fees
- Furnished
- Primary On Main
- Air Conditioning
- Seller Finance
- Green
- Fixer Upper
- Horse
- Golf
- Fireplace
- Deck
- Garage
- Basement
- Pool
Property vs Single Family Average in 02030
Price
Taxes
Year Built
 Massachusetts MLS Property Info Network (MLSPIN) - The property listing data and information set forth herein were provided to MLS Property Information Network, Inc. from third party sources, including sellers, lessors and public records, and were compiled by MLS Property Information Network, Inc. The property listing data and information are for the personal, non commercial use of consumers having a good faith interest in purchasing or leasing listed properties of the type displayed to them and
